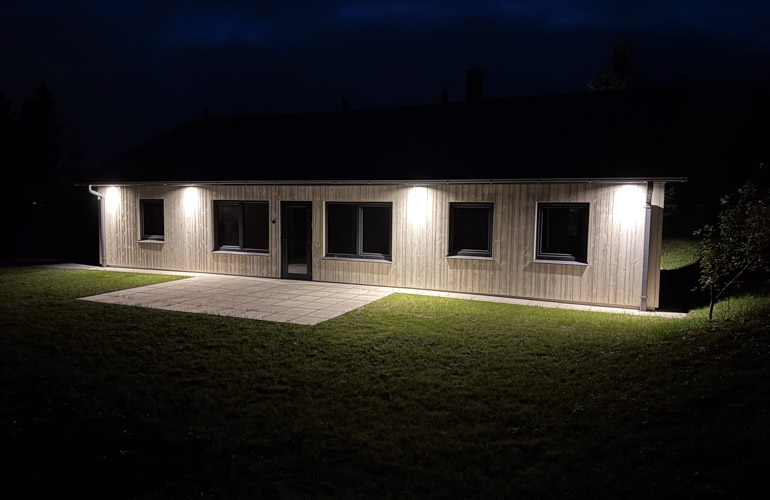
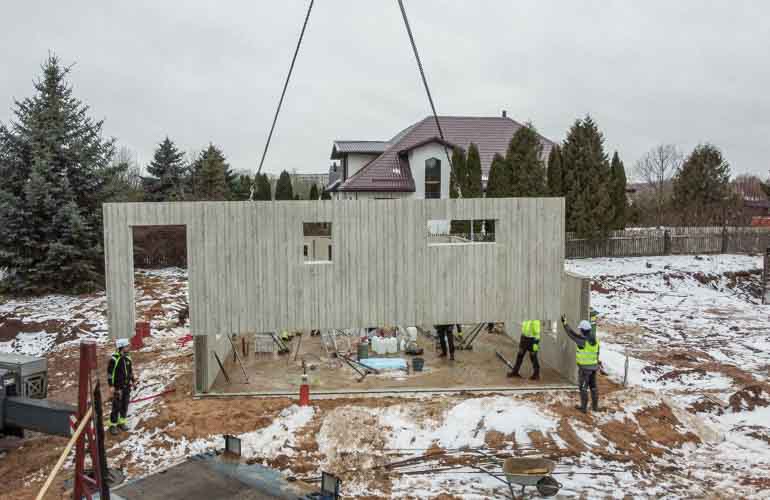
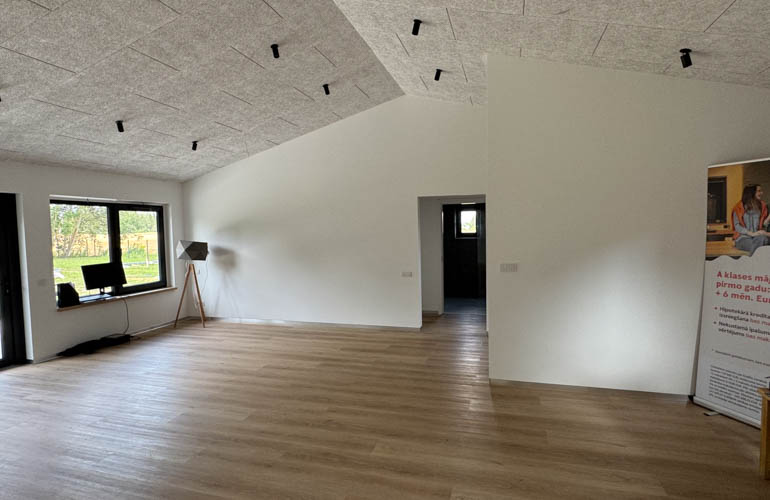
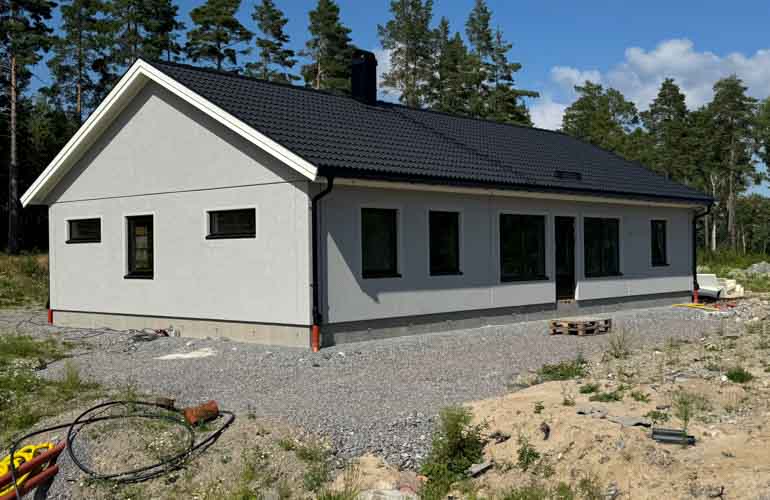
"Villa Danne"

Mouse controls

Explore "Villa Danne" in 3D and AR environment

View different building configuration options, roof configurations and layouts.

Using a mobile device and AR function, you have the opportunity to place the building's 3D model in the real environment, for example, on your land plot where you plan to build the building.

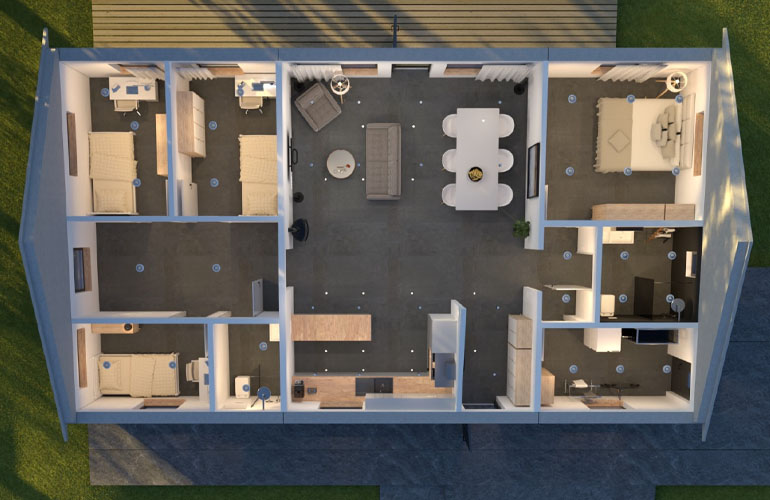
  • Villa Danne plan
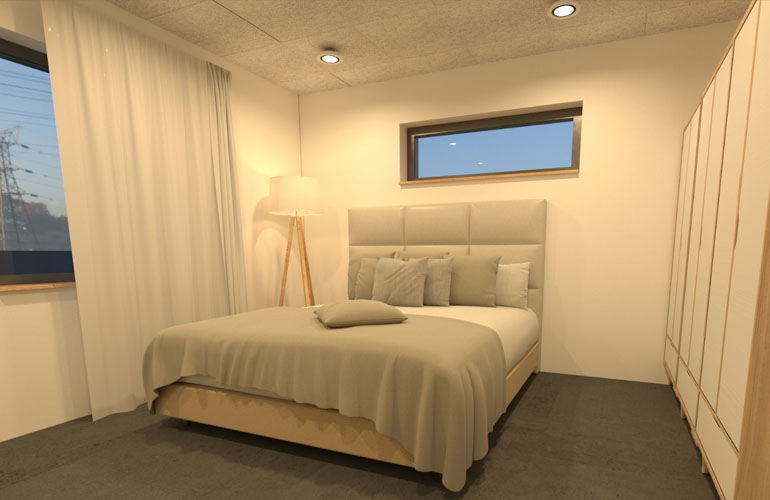
  • Villa Danne bedroom
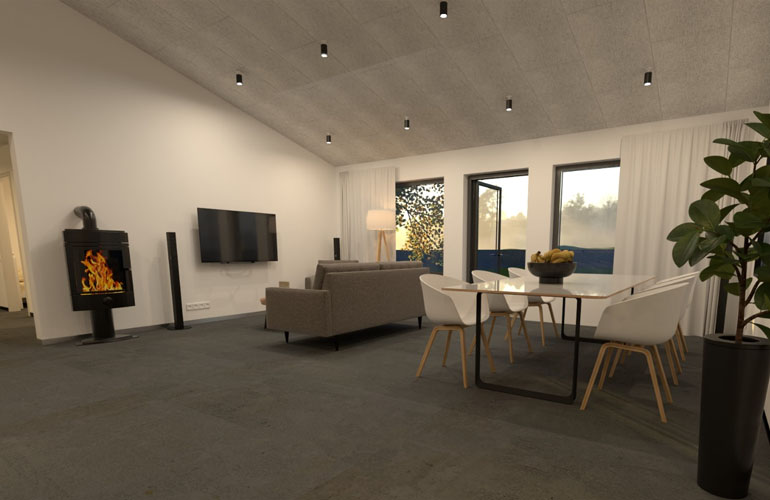
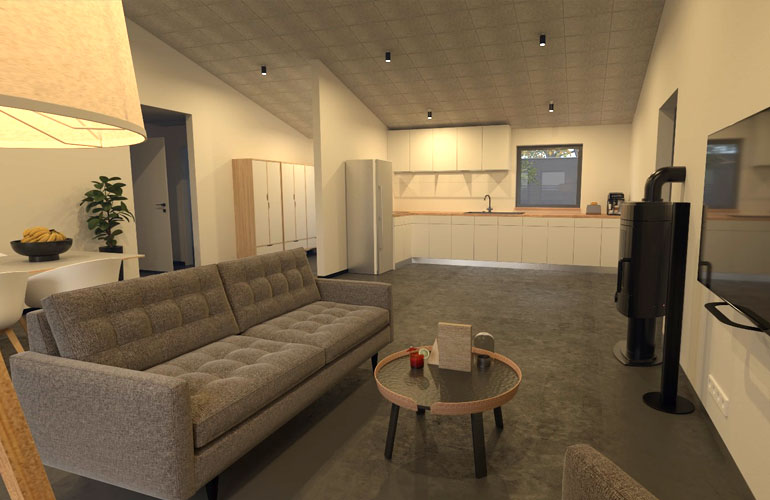
  • Villa Danne living room
  • Villa Danne living room
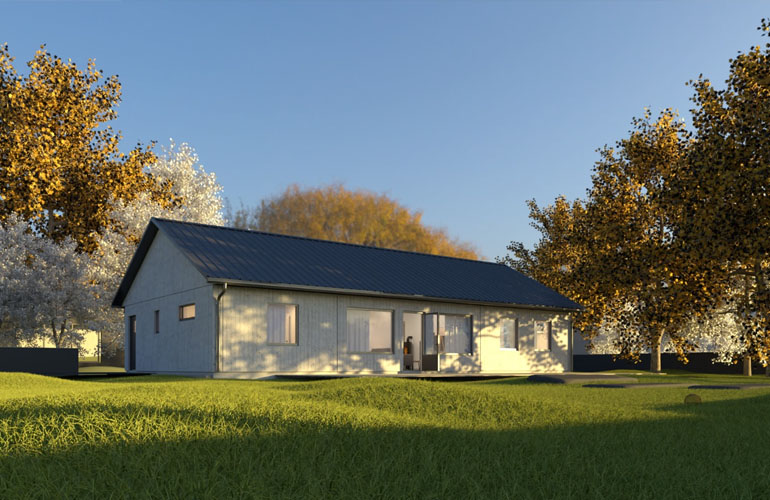
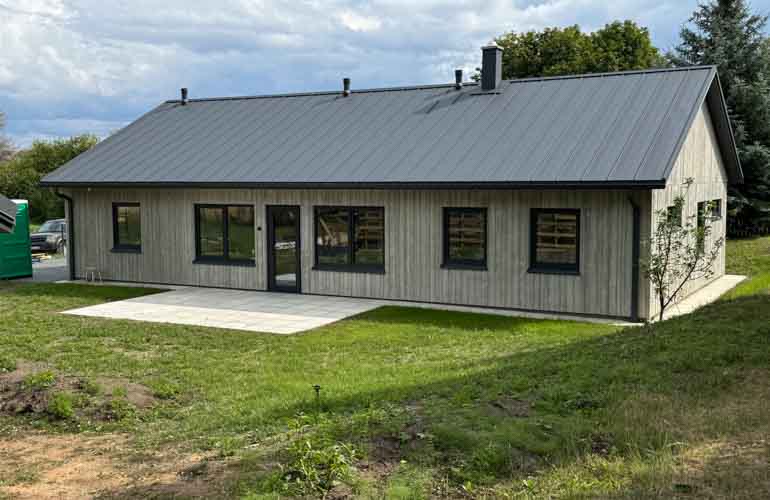
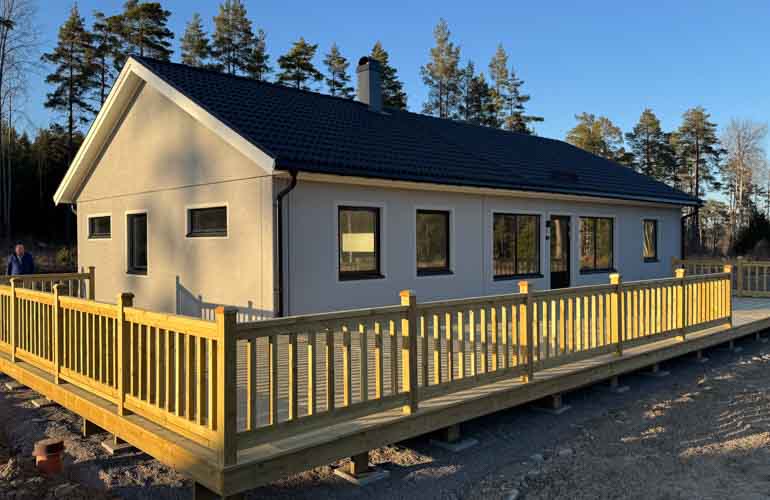
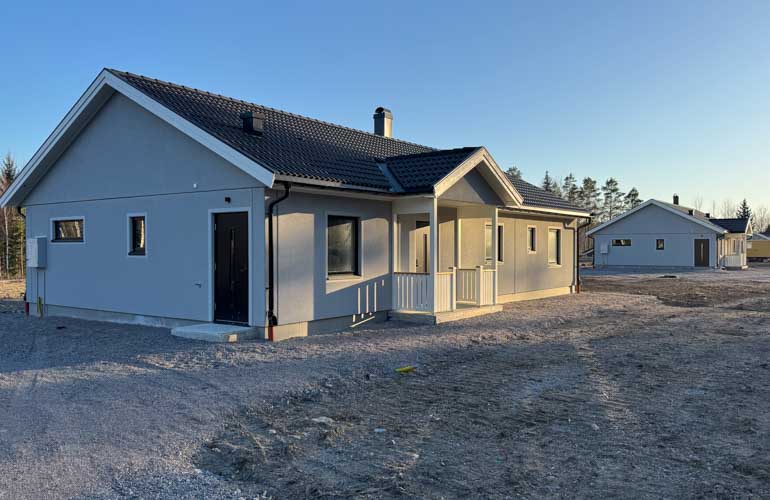
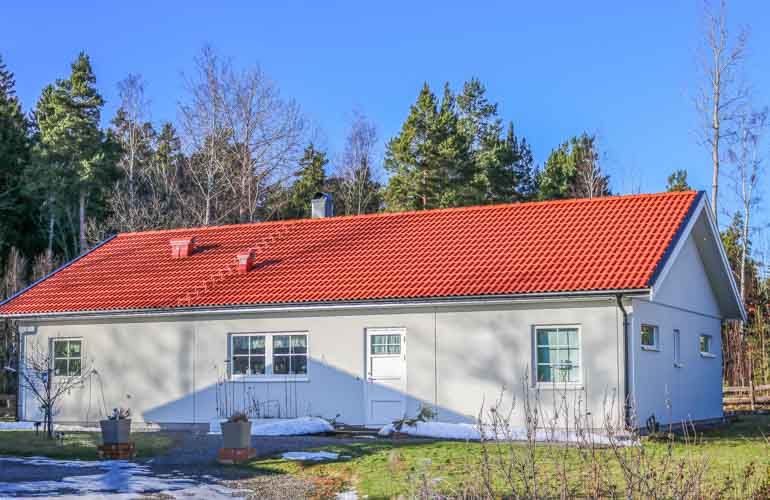
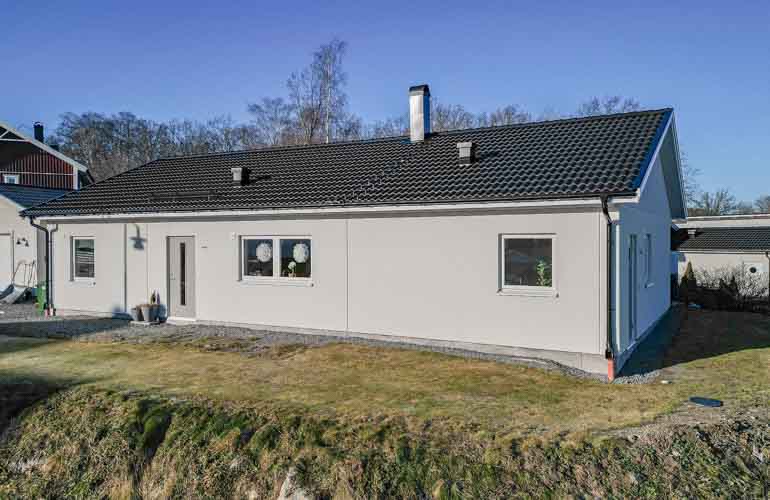
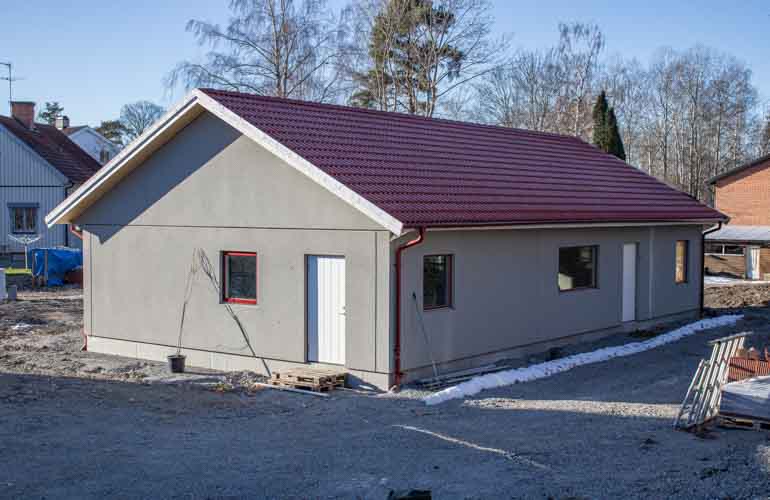
  • Villa Danne facade
Download DRAWINGS

ZVIEDRUMAJA.LV

"Villa Danne" SPECIFICATION

Parameters
Building area: 144 m²
Living area: 121-129 m²
Number of bedrooms: 3-4
Number of bathrooms: 2
Energy efficiency
Thermal insulation: PIR 150 mm (0.022 W/m²·K)
Wall thermal conductivity: 0.142 W/m²·K (A++)
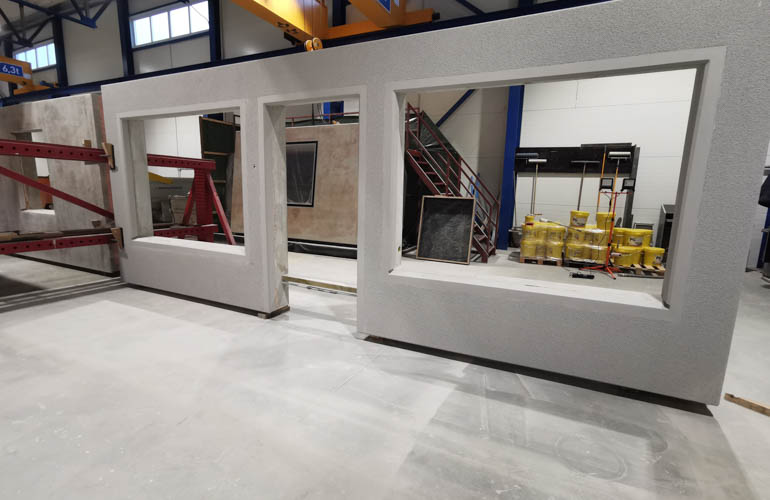
WALL ELEMENTS
Number of basic elements: 8
Gable roof frontons: 2
Total wall thickness: 300 mm
Weight of one wall element: 3.6 - 8.6 tons
The basic package is ideally suited for those who want to control the construction process themselves.
This configuration includes all necessary documents and wall elements with professional installation.

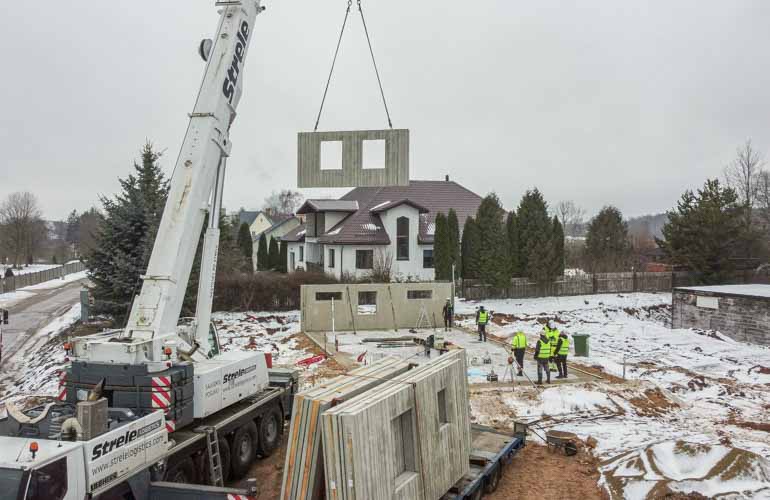
With the four-slope roof option, we offer installation of 8 wall elements on already built foundations.

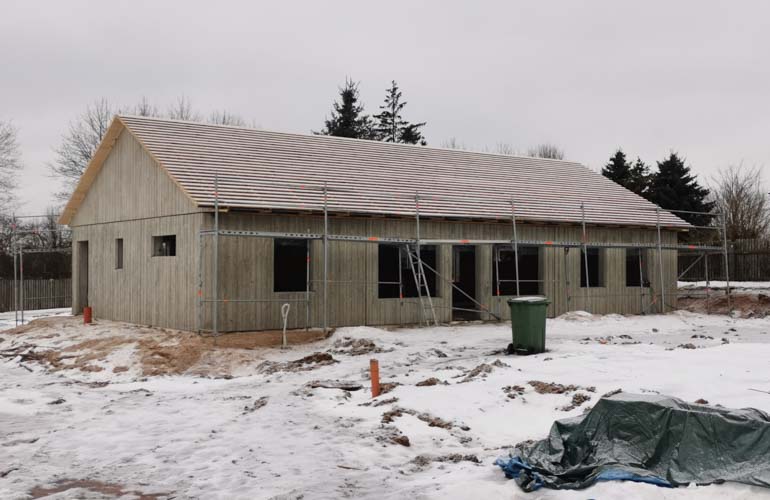
In the gable roof variant, the configuration also includes two gable elements and roof structure construction, which ensures gable fixation. Roof structure construction is essential, as gable securing is not possible without it. The roof structure is built together with quality roof underlayment, which makes the building and its structures dry and protected from the external environment.
In addition to the basic configuration, it is possible to choose some of the standard materials and construction works, for example, roof trusses, roof covering, windows, doors and other materials, with or without their installation and construction.
For those seeking complete peace of mind, you can entrust the entire construction process to our professionals. Starting with foundations and ending with a completely finished house - we provide a complete construction cycle.

This configuration includes all necessary work, materials and services to make your dream house a reality without unnecessary worries. Add your personal touch by choosing interior finishes, and we'll take care of everything else.

EXTERIOR WALL CONFIGURATIONS

"Villa Danne" offers two wall configurations, including the option to choose the building layout in mirror image. In the standard project, the wall element configuration cannot be changed.

LAYOUT

The interior layout provided in the project is freely adaptable to each individual's wishes.

It is worth considering that the existing "Villa Danne" project is developed based on long-standing experience and optimized to improve the building's thermal efficiency by placing partition walls at exterior wall connections.

FACADE

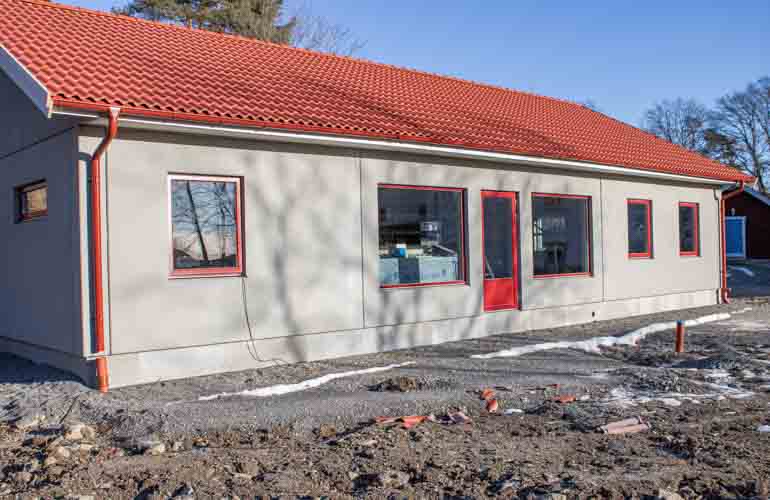
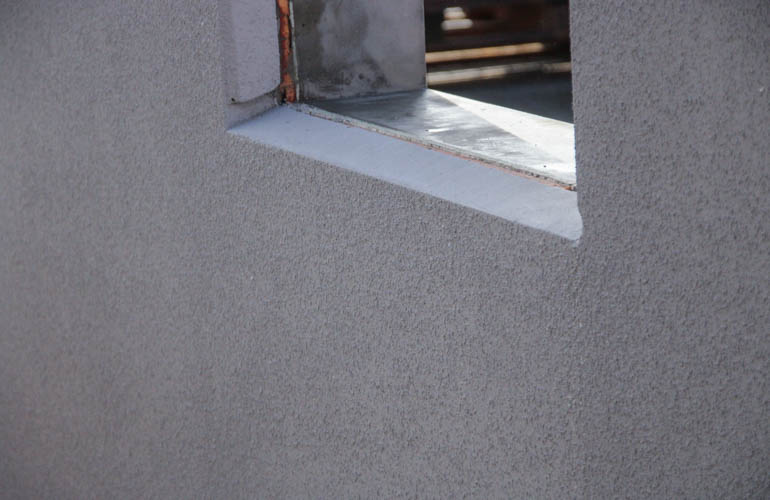
For standard finishing, we offer factory-applied plaster in any chosen color.

SAKRET COLOR PALETTE

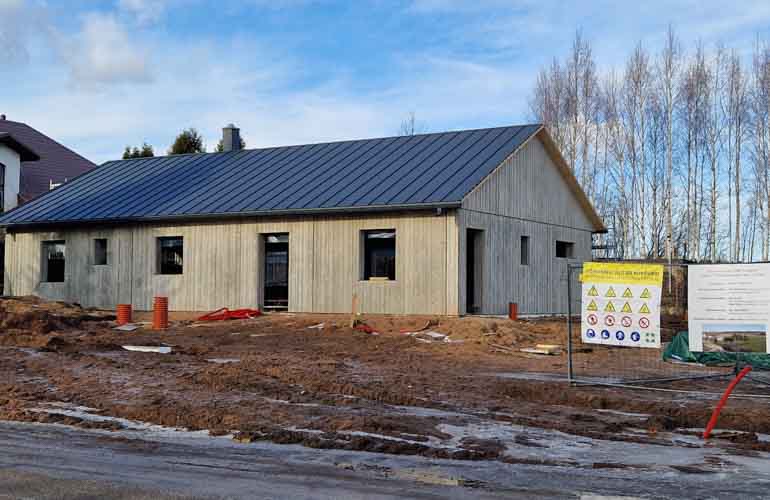
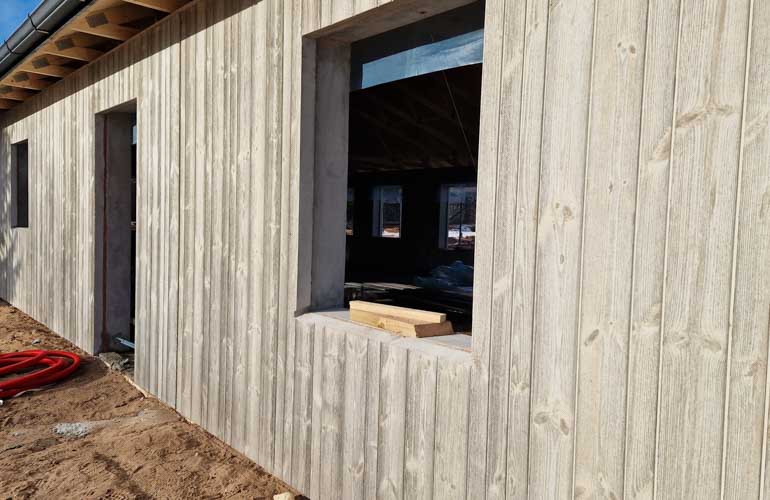
Additionally, it is possible to choose a facade with wood imitation.

To find out house construction costs, check our COST CONFIGURATOR.
The construction process includes several essential steps:

  • Building permit coordination: This can take from 2 months depending on the municipality and land plot specifics.
  • Foundation and utility construction: Usually takes approximately 1 month.
  • Wall installation, roof covering and window installation: This phase can be completed within 1 month.
  • Partition wall construction and interior work: Lasts from 2 to 3 months.
House construction duration can vary significantly depending on various factors. Usually the total time from project start to complete completion is approximately 7 to 12 months, but this period can change considering several important aspects:

  • Financial capabilities: Effective budget planning and financial resource availability are essential to ensure continuous operation and avoid delays in the construction process.
  • Material delivery times: Timely material delivery is critically important to avoid downtime at the construction site. Careful organization and planning of the construction process helps ensure that all necessary materials are available when needed.
  • Weather conditions: Bad weather can significantly affect the construction schedule, especially in Latvia, where winter months can be particularly unfavorable.
  • Document coordination: Depending on project specifics and municipal requirements, coordination of building permits and other important documents can take significant time.
  • Professional involvement: The most important factor that can reduce construction time is professional involvement in all project phases. Experienced construction managers, architects, engineers and craftsmen can effectively solve arising problems, optimize workflow and ensure that the construction process proceeds according to plan.
Kilen Baltic will recommend a reliable and tested construction crew that has proven its professionalism building our houses. We work only with builders who follow the highest quality standards and can ensure successful project implementation.
To ensure that your house complies with all building codes and requirements, we work with qualified architects, structural engineers and builders. Wall elements manufactured by Kilen Baltic comply with all Latvian and European standards and are CE marked.
Maintenance and operating costs for residential houses can vary significantly, depending on several factors. These costs are closely related to the house heating type choice, residents' lifestyle habits, electricity prices and other aspects.

Energy calculation for "Villa Danne" case predicts that monthly expenses for heating, ventilation and hot water preparation could be in the range of 90 to 150 euros per month. This is an approximately calculated indicator that can change depending on various external factors, such as energy prices and consumption habits.
Personalize "Villa Danne" house design to your needs
Exterior Wall Configurations
The "Villa Danne" project can be chosen in mirror view, which allows the house to be ideally adapted to a specific land plot and surrounding environment.
Layout
"Villa Danne" interior layout is fully adaptable according to client wishes.
Facade
The house's exterior appearance is personalizable, offering standard finishing with factory-applied plaster in any chosen color.
Additionally, the option to choose a facade with wood imitation.

Follow Us