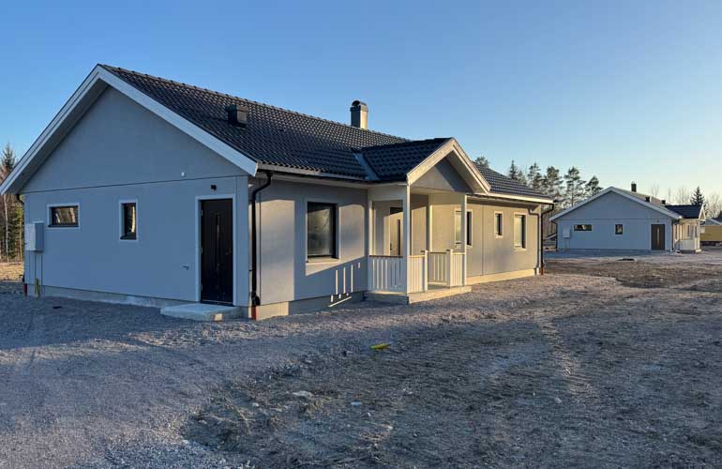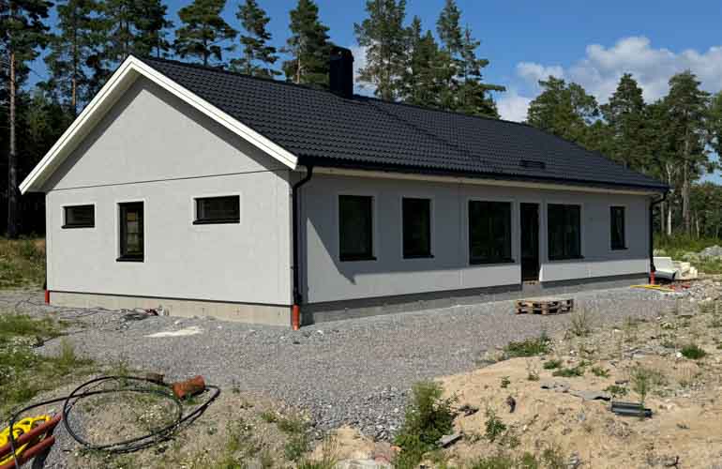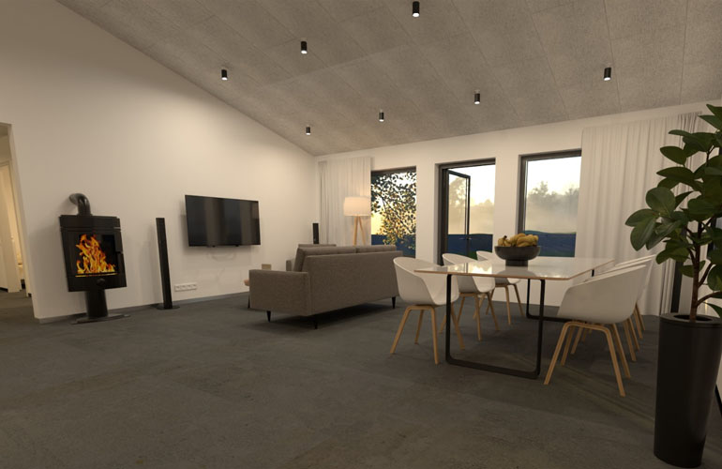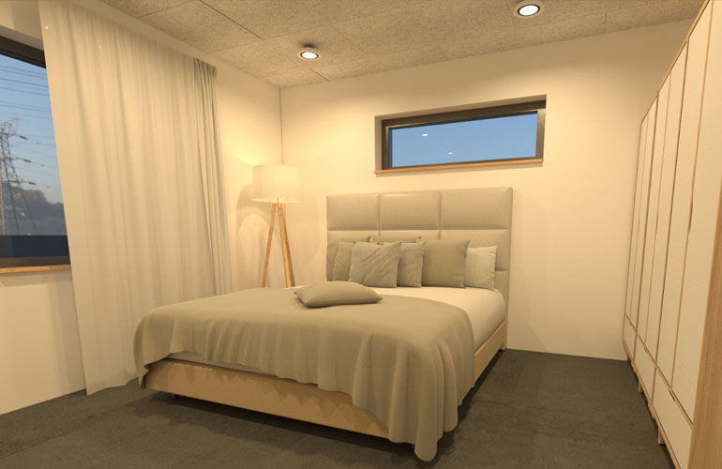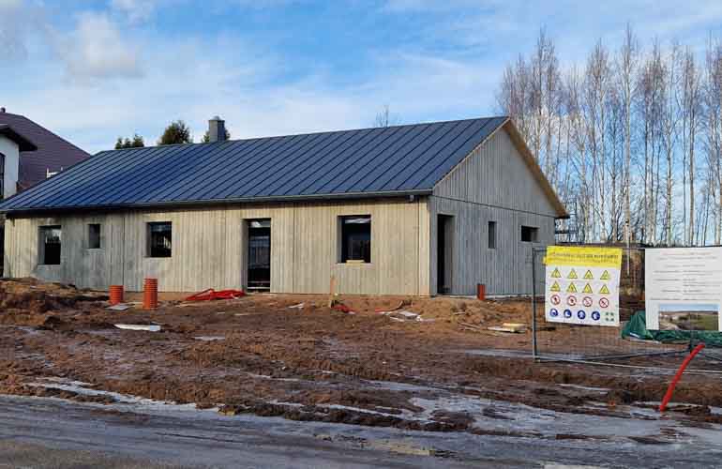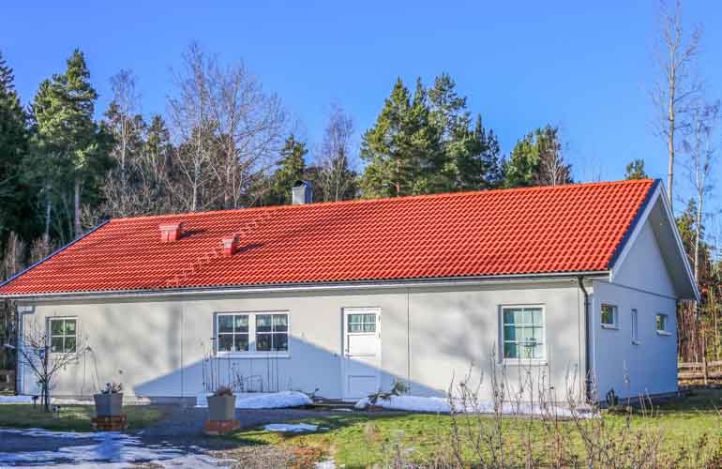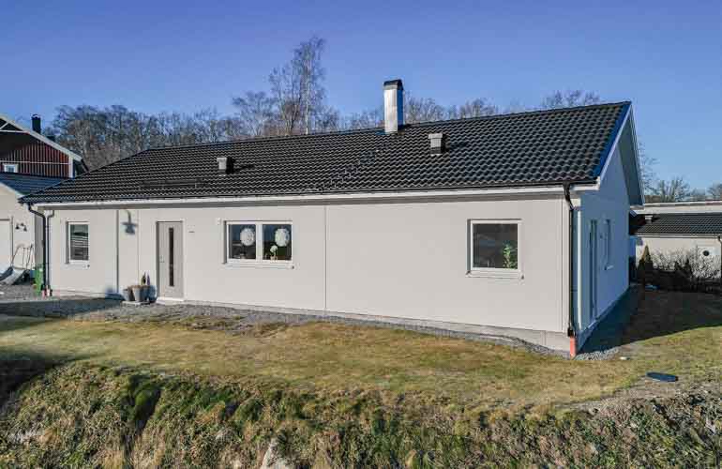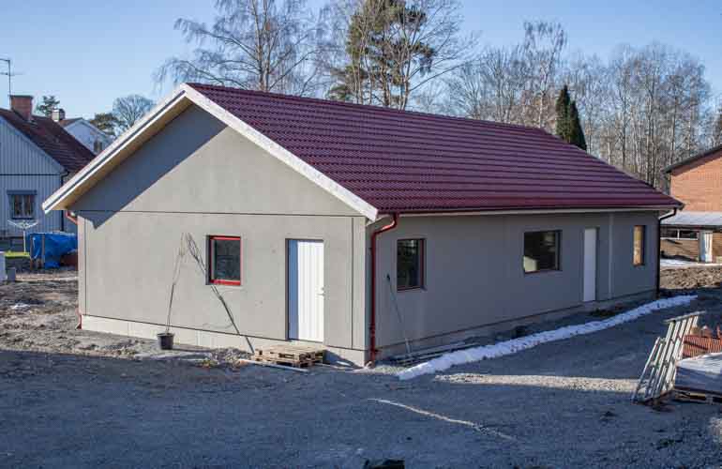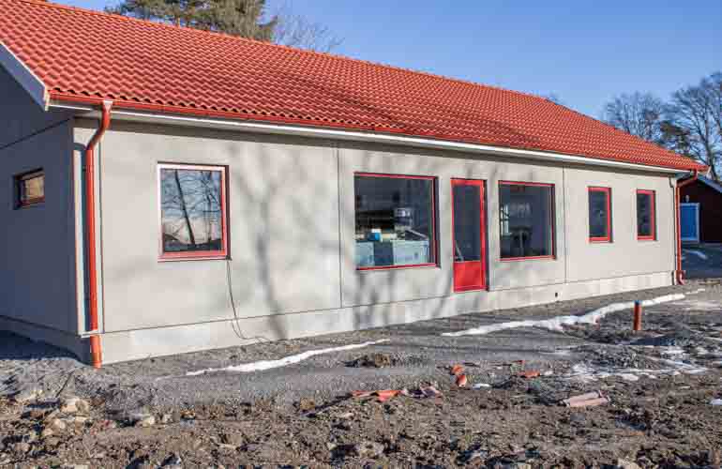
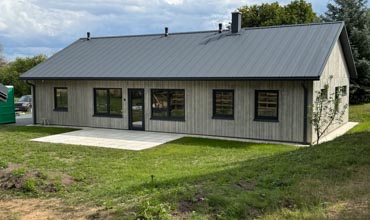


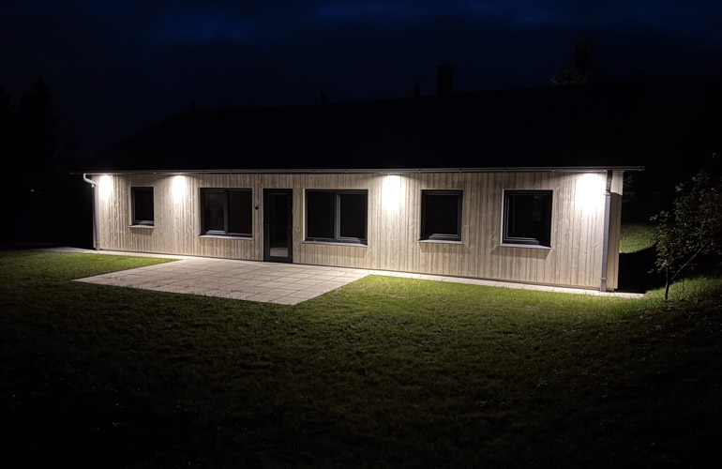
Kilen Baltic is proud to offer the Latvian market three carefully developed standard private house projects made from precast concrete. The popularity and widespread use of this material in Sweden, evidenced by a rich number of factories and extensive experience, is now available to our clients.
We are the first in Latvia to offer this type of standardized residential spaces, which have gained recognition in Sweden for many years.
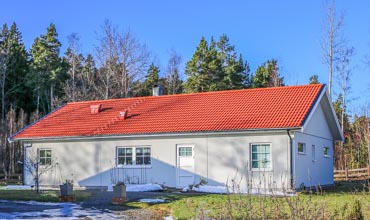
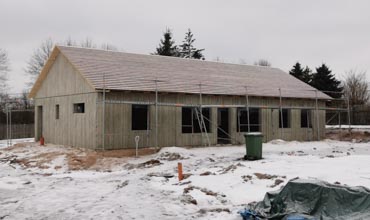
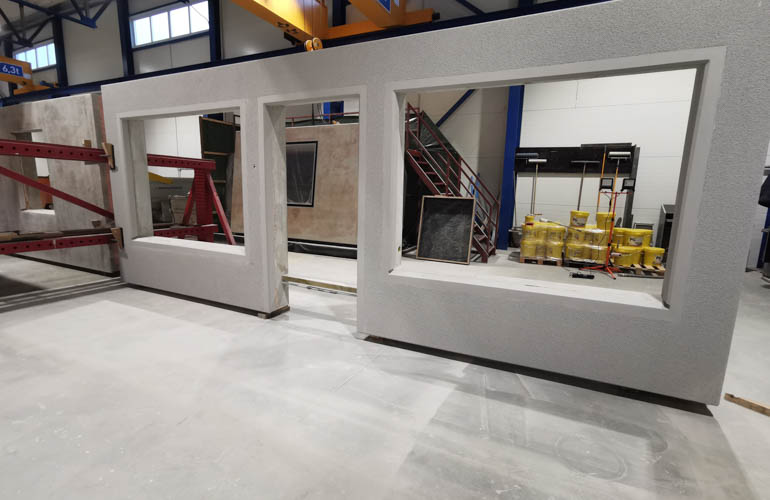
The minimum kit includes reinforced concrete exterior wall panels with finished facade finish and electrical channels, documentation, drawings, as well as delivery within 70 km from the factory and wall installation.
The basic kit includes walls for a hip roof without gable elements. For houses with a gable roof, the minimum kit additionally includes roof trusses and roof decking necessary for gable attachment.
We can also complete other necessary materials and take care of the full construction cycle to turnkey.
Our houses provide excellent thermal efficiency and reduce energy consumption thanks to modern technologies and highest quality materials.
The walls are insulated with 150 mm thick PIR thermal insulation, which provides excellent thermal efficiency. The total wall U-value is only 0.142 W/(m²K), which corresponds to A++ energy efficiency class. This construction guarantees home warmth and energy efficiency while providing excellent durability. The walls consist of 70 mm thick exterior and 80 mm thick interior reinforced concrete layers, which together with thermal insulation offer the highest level of thermal insulation and longevity.
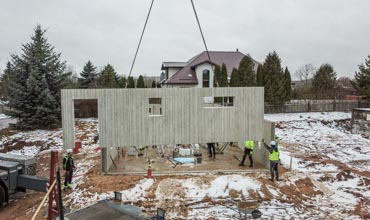
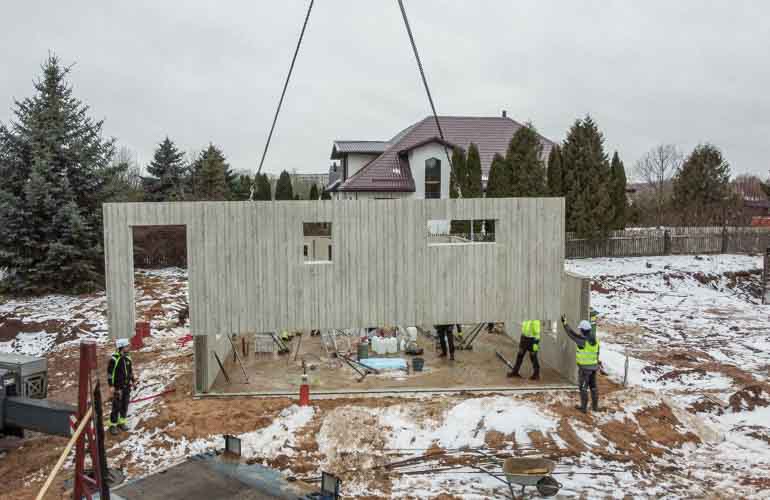
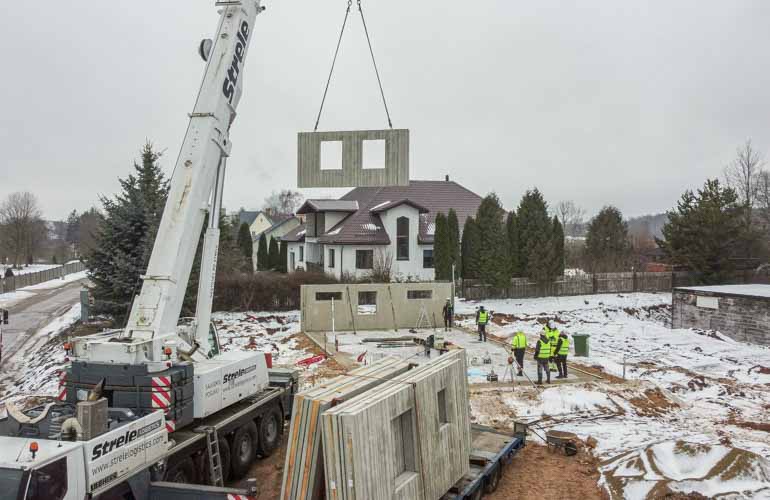
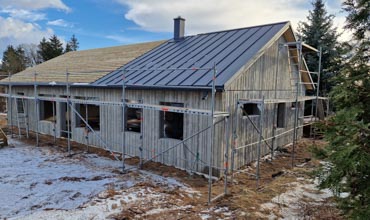
Precast concrete wall technology offers a significant advantage - fast and simple installation. This method allows quick transition from foundation creation to a fully protected building under roof, minimizing time-consuming work on site.
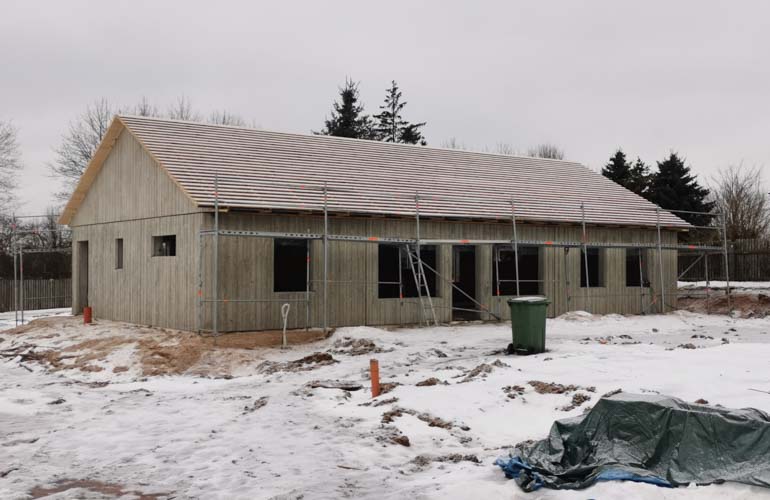
In fact, wall installation is completed within one day, and the house under roof decking is achieved within a few weeks. This approach ensures not only speed and high quality, but also reduces unexpected costs and time losses at the construction site, while guaranteeing structural durability and sustainability.
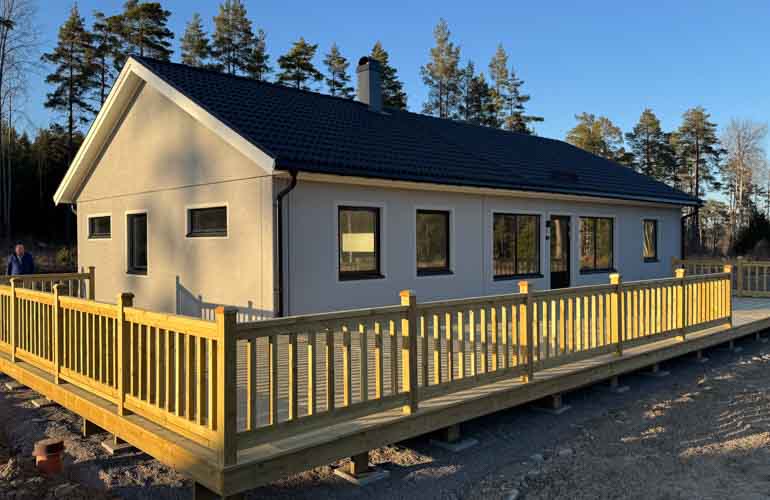
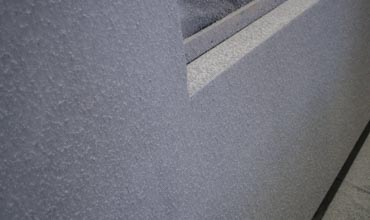
Our offer includes basic finish with factory-applied plaster, available in any tone from the SAKRET COLOR CATALOG, allowing customization of the house's visual appearance.
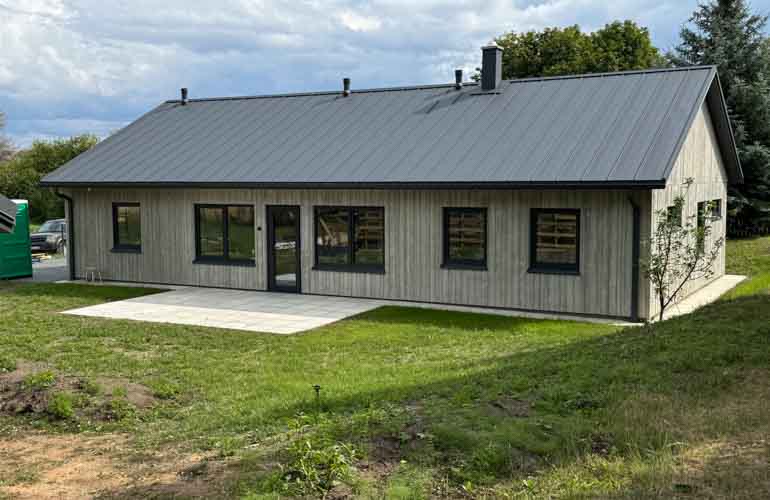
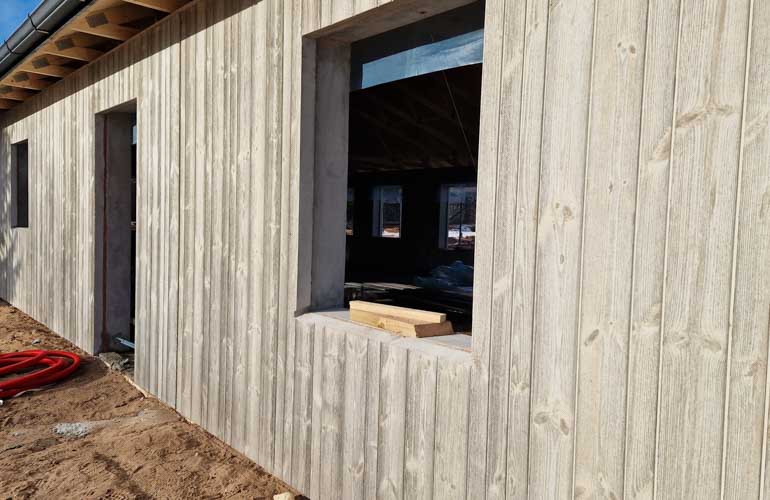
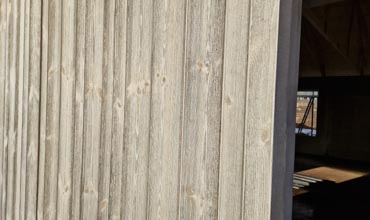
SAKRET COLOR PALETTEAdditionally, we offer other types of finishes. For example, exposed concrete surfaces, painted or unique finish options that imitate wood texture, providing the opportunity to create an even more individual and warmer house exterior.
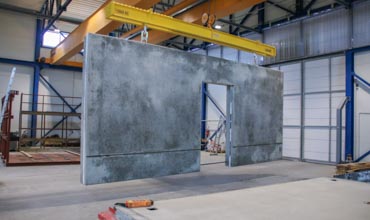
Precast concrete walls are widely used in buildings where high durability is required, including multi-story buildings and industrial structures. The choice of this material is determined by its resistance to heavy loads and ability to provide long-term stability.
Our concrete walls are more durable and provide lower operating costs than other construction materials, guaranteeing longer service life and economic efficiency, and are also bullet-proof
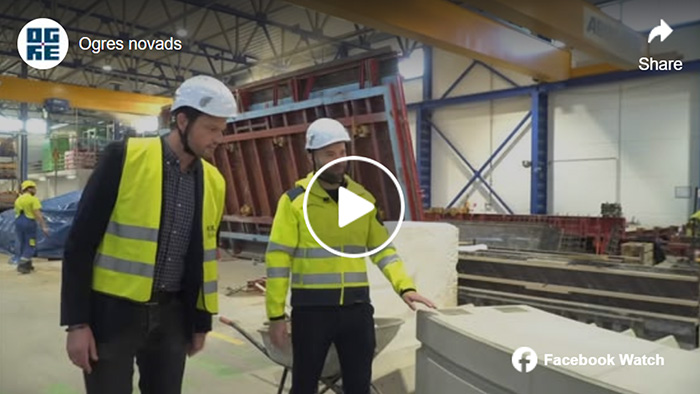
Wall elements are manufactured in a certified factory where all industry standards are observed and quality control is performed for each product.
All elements are CE marked and manufactured in a controlled environment, ensuring significantly higher quality compared to structures made on-site at the construction site.
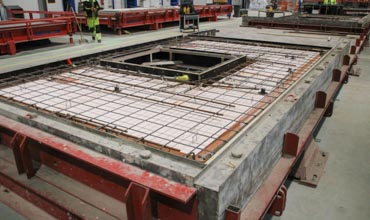
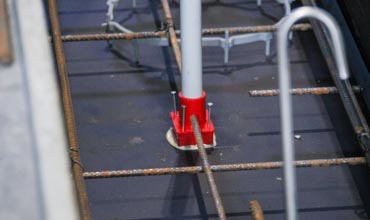
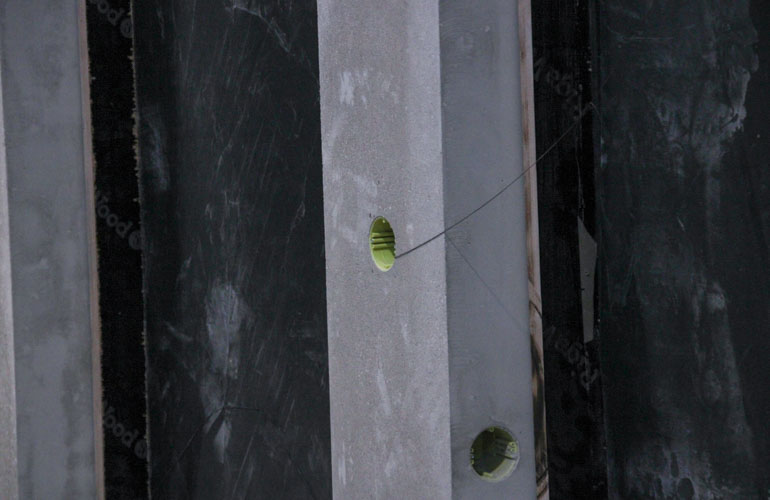
Our reinforced concrete walls have pre-installed electrical channels and outlet boxes, facilitating electrical installation.
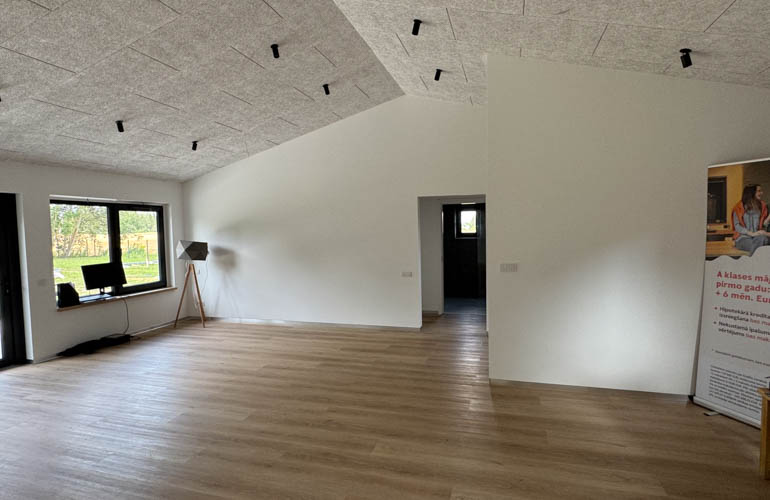
The interior surfaces of the walls are smooth and ready for final treatment, allowing quick and easy interior finishing.
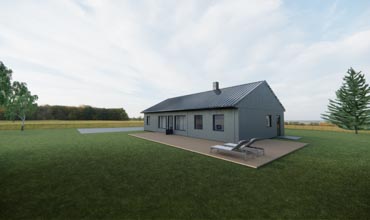
The "Villa Danne" project has proven itself for many years in Sweden as a comfortable and ideal home for families.
This house layout is carefully designed, taking into account family needs and daily life rhythm, to ensure maximum comfort and functionality.
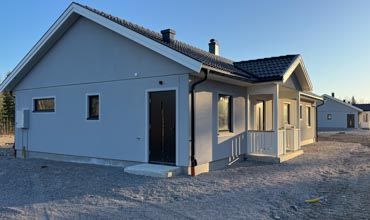
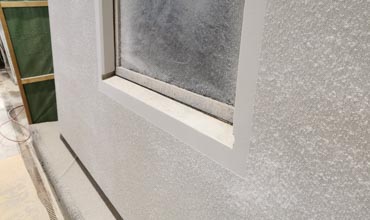
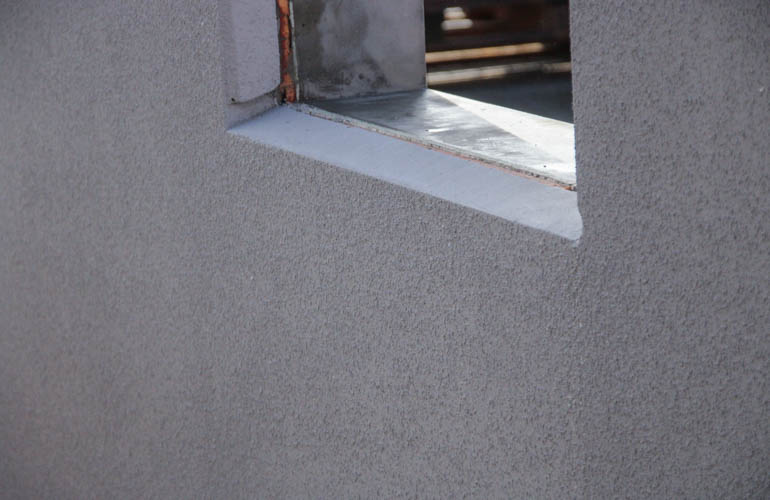
Our reinforced concrete wall elements offer another significant advantage - ready exterior window finish. This means that when installing windows, no additional exterior treatment is required
This provides not only visual appeal and unified house exterior style, but also reduces time and costs associated with exterior finishing work.
Our offer provides flexibility for those who want to be involved in building their own house. If you have the skills and desire to perform part of the construction work yourself, we offer the opportunity to organize and carry out the remaining construction process after wall element delivery and installation up to roof decking.
Alternatively, we can provide a complete construction process "turnkey", freeing you from all construction concerns.
If you don't have your own architect, we will recommend the best specialists who are already familiar with our project specifications and can efficiently help with building permit coordination.
Additionally, to facilitate the process, we will provide all necessary documents for bank loan processing, easing financial planning and project implementation.
If you haven't found what you're looking for and want to create an individual project from precast concrete, our team is here to help.
We are ready to collaborate to find a solution that meets exactly your needs and desires, providing a personalized approach to creating your dream home.
Contact Us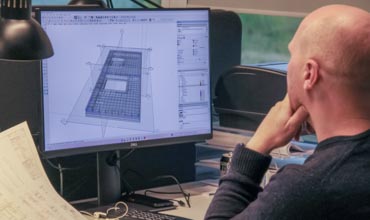
| Building area | 144 m2 |
| Living area | 129 m2 |
| Number of bedrooms | 3 - 4 |
| Number of bathrooms | 2 |
| Roof type | Gable / Hip |
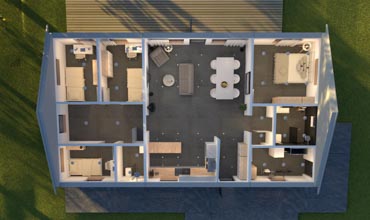
| Building area | 109 m2 |
| Living area | 97 m2 |
| Number of bedrooms | 3 - 4 |
| Number of bathrooms | 1 |
| Roof type | Gable / Hip |
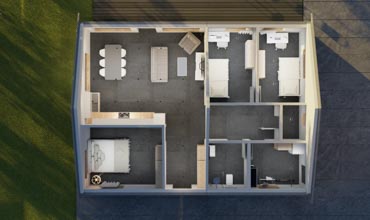
| Building area | 144 m2 |
| Living area | 122 m2 |
| Number of bedrooms | 3-4 |
| Number of bathrooms | 2 |
| Roof type | Flat |