Reinforced Concrete Plinth Elements
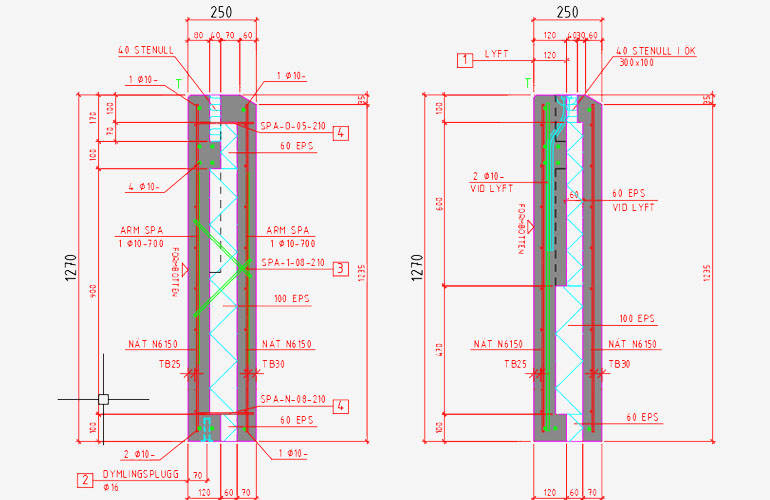
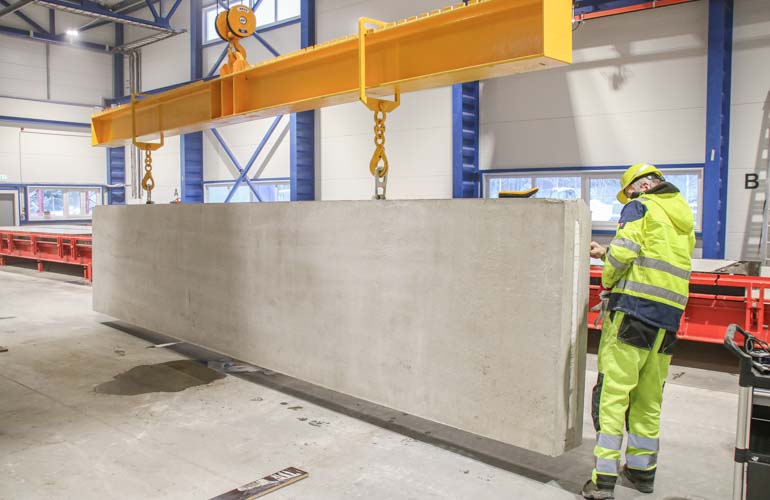
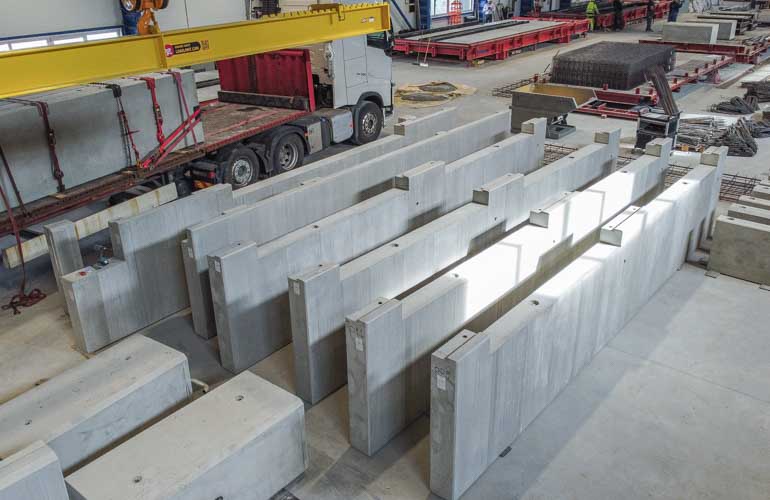
A plinth panel is a precast concrete structural element used in the plinth or foundation part of buildings. These panels are designed to effectively withstand the building's weight and provide additional resistance to external conditions, such as moisture and temperature fluctuations. Plinth panels are developed to effectively withstand the building's weight and provide additional resistance to external conditions, such as moisture and temperature fluctuations.
Where are plinth panels used?
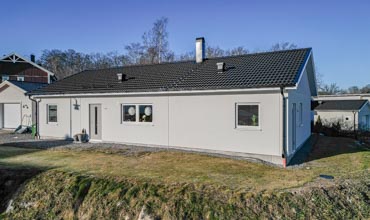
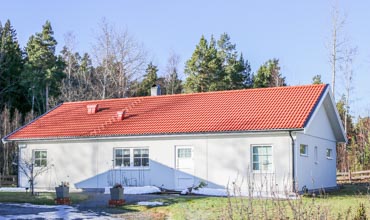
Plinth panels are widely used in various types of construction, from industrial buildings to residential houses. Their main areas of use include:
- Industrial buildings
- Residential buildings
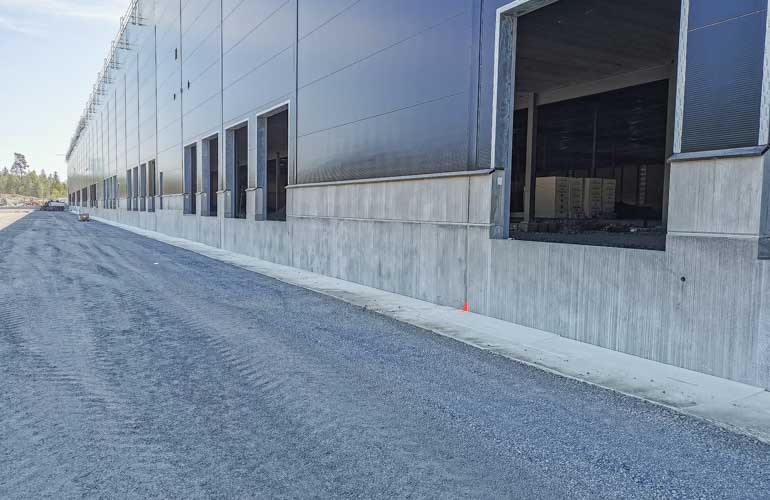
- Warehouses and logistics centers
- Commercial facilities
These panels are manufactured according to precise dimensions and specifications, ensuring fast and efficient installation on construction sites. The use of precast concrete, including plinth panels, has become an attractive solution in modern construction, thanks to their high quality, traceability and ability to reduce construction costs.
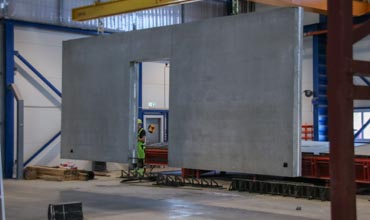
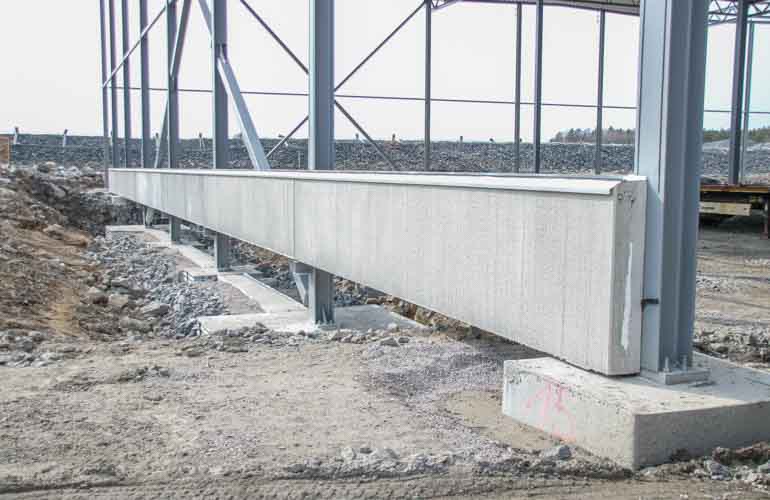
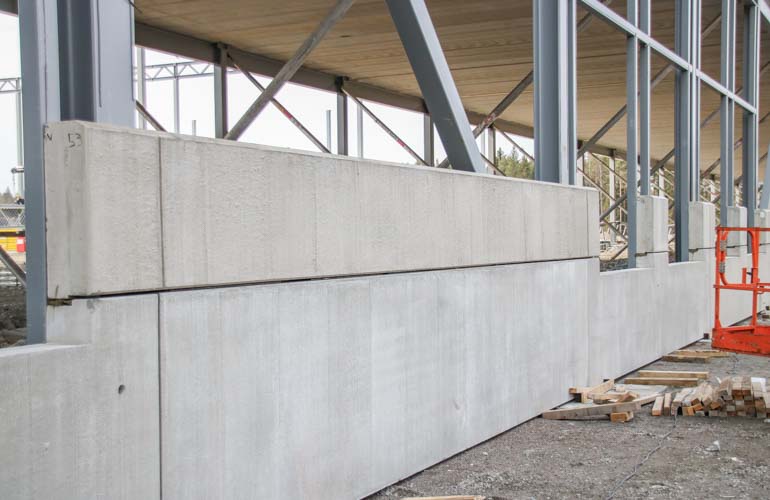
An elevated reinforced concrete plinth panel is an effective solution for warehouses and industrial buildings to protect walls from impacts and accidental damage.
Standards regulating plinth panel production
Plinth panel production is regulated by standard LVS EN 14991:2007 "Precast concrete products. Foundation elements", which is identical to European standard EN 14991:2007 "Precast concrete products - Foundation elements". This standard sets requirements and basic performance criteria for foundation elements.
The LVS EN 14991:2007 standard is an essential tool for construction industry professionals, providing clear guidelines for the design, production and installation of plinth panels. It helps maintain high product quality and promotes safe and efficient use in various construction projects.
Plinth panel facade and surface
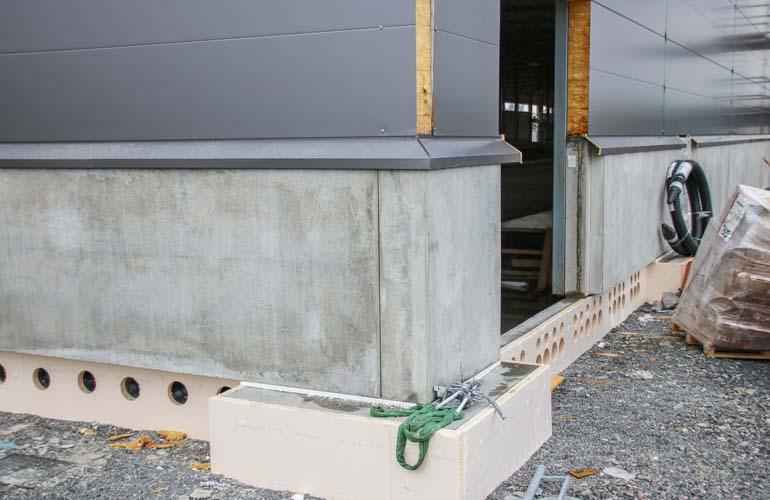
In plinth panel production, special attention is paid to their facade and surface treatment. The facade is the external surface of the panel that is visible and directly exposed to external environmental influences. Plinth panels usually have an exposed concrete facade, which can be either smooth, obtained using firm formwork, or brushed, creating a rougher texture. Both of these treatment methods provide durability and aesthetic appearance, which is important both functionally and visually.
The interior of the panels, located inside the building, is usually leveled using a trowel, rolled or ground, providing a smooth surface that is important for both aesthetic and practical reasons.